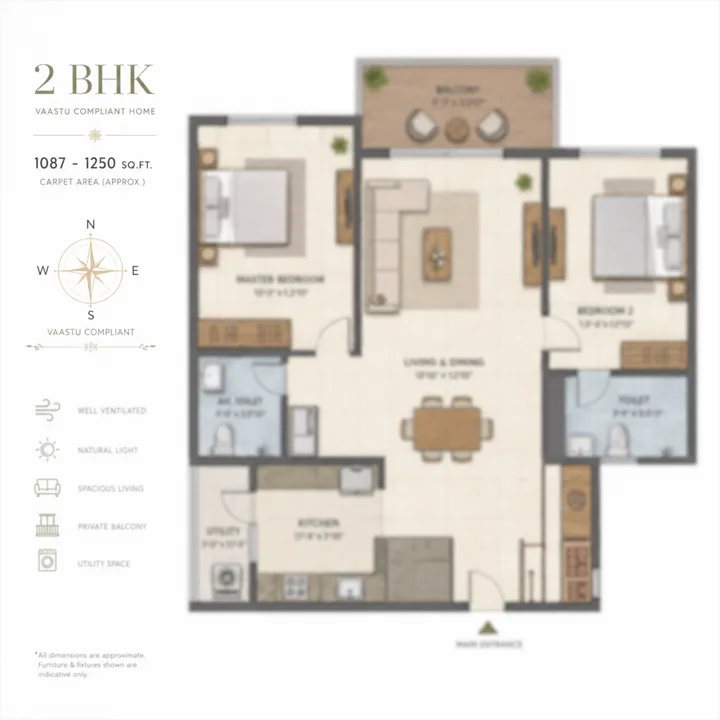
2 BHK
Spacious, Vaastu-compliant two-bedroom homes for couples, small families, and right-size buyers.
A boutique, low-rise community of 95 homes on 1.2 acres on Jakkur Main Road, Yelahanka — Basement + Ground + 4 with only two apartments per floor, and premium, Vaastu-compliant 2 & 3 BHK residences from 1,100 to 1,830 sq ft. Developed by HM Constructions (HM Group), a Bengaluru builder since 1991 with 60+ completed projects. Priced at Rs 11,500 per sq ft basic and Rs 12,700 per sq ft all-inclusive, with possession scheduled for December 2027. This overview, the location, gallery, master plan, floor plans, pricing, amenities, builder profile and FAQs cover the project end to end.
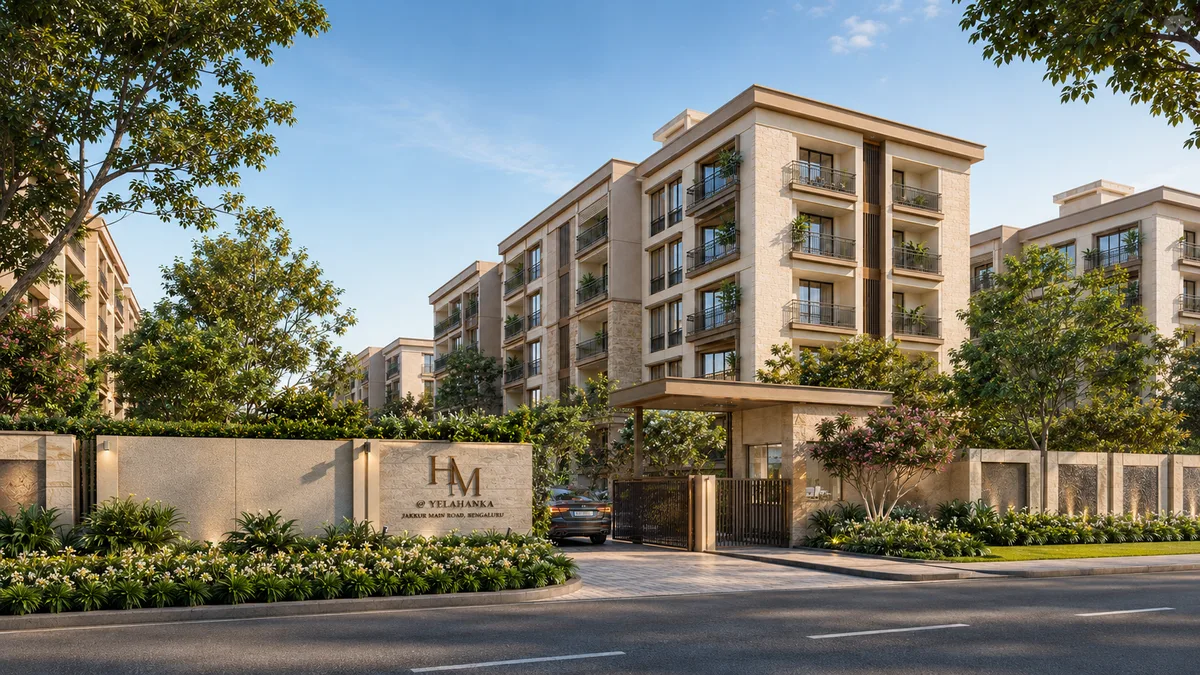
HM Eterno Yelahanka is not the largest project on the Yelahanka-Jakkur corridor, and that is the entire point. Where most recent corridor supply is large, branded high-rise — 500, 800, even 1,000-plus apartments across multiple towers — HM Eterno Yelahanka deliberately runs the other way: 95 homes across a Basement + Ground + 4 built form, with only two apartments per floor. It is a boutique-scale community in the literal sense — a small number of households, a low building height, and a resident profile that stays intimate rather than industrial. Concorde Sienna keeps the wider Bengaluru context in view, especially when buyers are weighing format, commute patience, and how much certainty they need before shortlisting.
That low-density decision is not a marketing flourish; it changes the day-to-day ownership experience in measurable ways. Two apartments per floor means a shared landing rather than a long corridor, no queueing for lifts at the morning peak, and neighbours you actually come to know. A four-floor building means you are never far from the ground, never dependent on a single bank of high-speed elevators, and never living in the wind-loaded upper reaches of a 25-storey tower. The homes are spacious, Vaastu-compliant 2 and 3 BHK residences from 1,100 sq ft at the entry end to 1,830 sq ft at the top — a genuinely large 3 BHK, and an entry 2 BHK that is comfortable rather than compact. The project is under construction, with possession scheduled for December 2027. The developer, HM Constructions, has been building in Bengaluru since 1991 with 60+ completed projects, and its prior Yelahanka delivery — HM North City — is a real, walkable reference in the same micro-market.
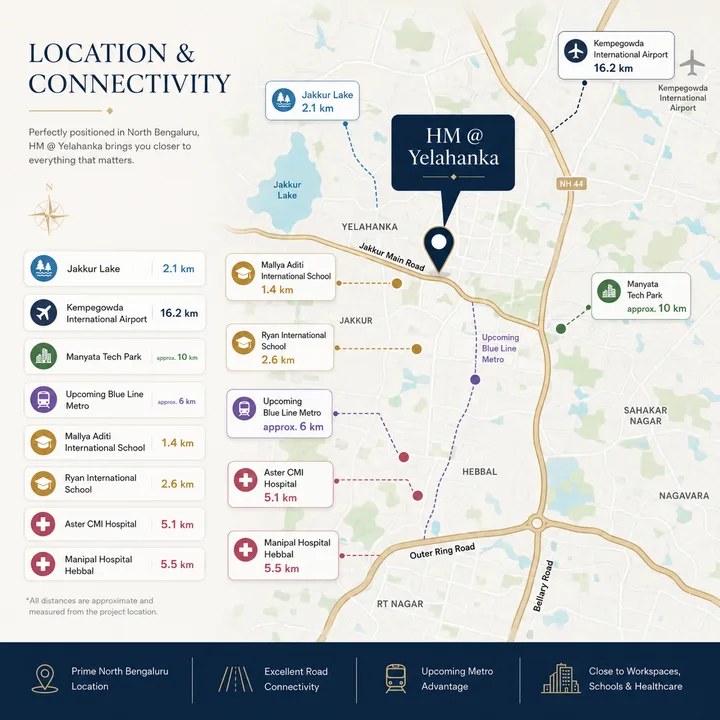
HM Eterno Yelahanka sits on Jakkur Main Road, on the established Yelahanka-Jakkur axis between Yelahanka New Town and Jakkur, off Bellary Road (NH-44) and close to Jakkur Lake and the Jakkur Aerodrome. This is a maturing, infrastructure-led part of North Bengaluru: social infrastructure is already in place, Kempegowda International Airport is roughly 15 to 20 minutes away, and the single biggest value driver — the Namma Metro Blue Line (KR Puram to Airport via Hebbal) — is under active construction up the corridor.
For the full connectivity, schools-and-hospitals catchment, employment hubs and metro detail, see the complete HM Eterno Yelahanka location guide.
The corridor reaches the major North-East Bengaluru employment clusters — Manyata Tech Park (Nagawara) at ~12-14 km, the KIADB Aerospace Park (Devanahalli) at ~15-20 km, the Hebbal office belt and the Thanisandra office hubs — via Bellary Road and the Outer Ring Road through Hebbal. The school catchment is deep, with Canadian International School, Vidyashilp Academy, Mallya Aditi and Reva University in the immediate belt, and healthcare runs from ESHA and the Yelahanka New Town clinics through Cytecare Cancer Hospital to the larger Aster CMI, Columbia Asia and Manipal hubs at Hebbal. The defining forward catalyst is the Blue Line metro, with Yelahanka-area stations on the alignment expected operational in the 2026-27 window — historically the point at which a North Bengaluru corridor's rental and resale comparables re-rate upward.
| Landmark / hub | Approx. distance |
|---|---|
| Bellary Road / NH-44 | Minutes from the corridor |
| Jakkur Lake | ~2-3 km |
| Yelahanka New Town | ~2-4 km |
| Kempegowda International Airport (KIAL) | ~15-20 min drive |
| Manyata Tech Park (Nagawara) | ~12-14 km |
| Cytecare Cancer Hospital, Yelahanka | ~3-5 km |
| Canadian International School, Yelahanka | ~3-5 km |
| Hebbal flyover | ~10-12 km |
| Blue Line metro (Yelahanka-area stations) | On the alignment (2026-27 window) |
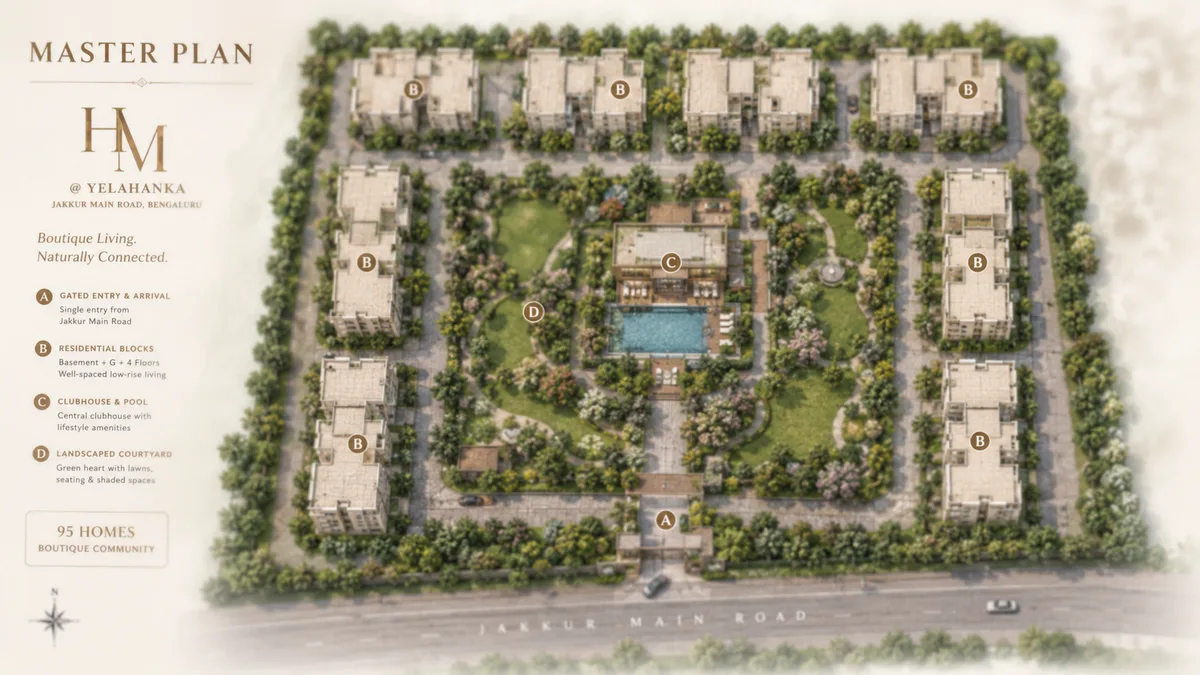
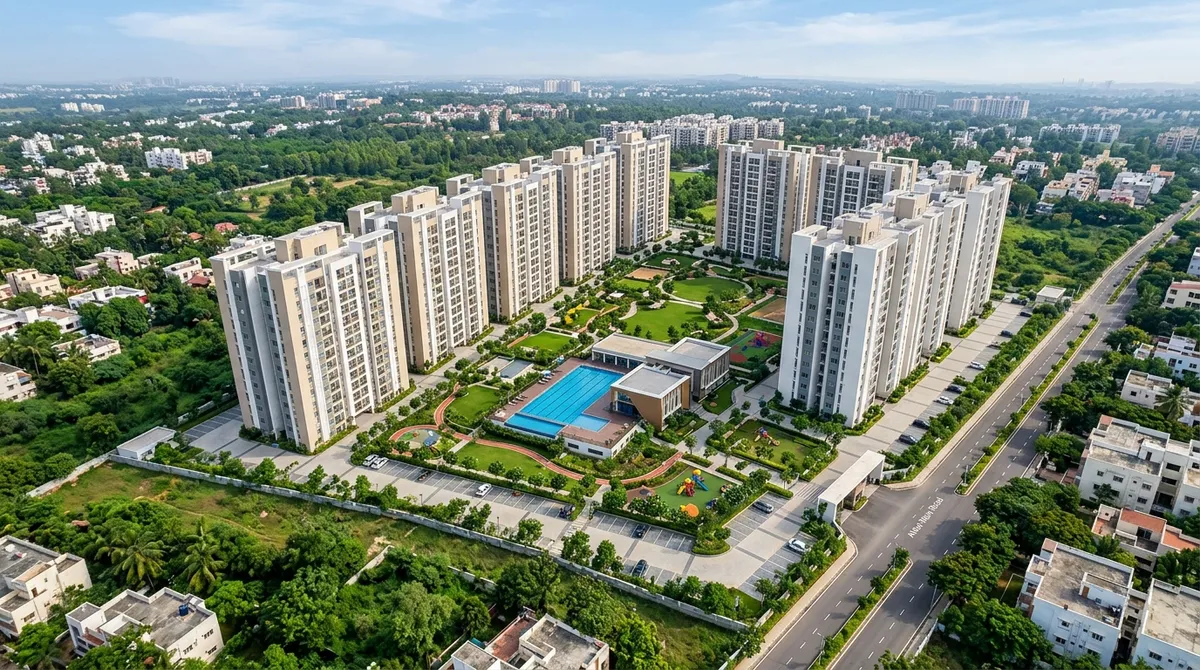
The HM Eterno Yelahanka site is organised around its low-rise, low-density logic. The blocks — each Basement + Ground + 4, two apartments per floor — are arranged to maximise the landscaped open space between them, with the boutique clubhouse and the swimming pool forming the social heart of the community and the central courtyard at its core. Vehicular access is consolidated to a single gated entry point on Jakkur Main Road, with covered parking distributed across the basement and ground levels and pedestrian movement kept separate from the driveways.
Because the built form is low, the master plan reads horizontally rather than vertically — the experience on the ground is of a garden community with buildings set into it, not of towers with leftover landscape around the base. Light and cross-ventilation reach every home because the blocks are low and well-spaced, and the Vaastu-compliant orientation of the homes is carried through at the site level so the standard placements fall into the individual units naturally. The full layout, circulation, and below-ground services are detailed on the master-plan page.
HM Eterno Yelahanka offers a focused configuration mix: spacious 2 and 3 BHK homes only, all Vaastu-compliant, across a unit-size band of 1,100 to 1,830 sq ft. With only two homes per floor, the floor plans are not packed onto a crowded corridor plate but laid out as two generous units per landing. The exact super built-up area per unit type is confirmed in the official cost sheet.
The 2 BHK is spacious rather than compact — a comfortable two-bedroom home with a proper living-dining bay, a separate kitchen with a utility, two bedrooms, and two toilets, suited to couples, small families, and end-users who want a quietly premium 2 BHK on the corridor. The 3 BHK runs from 1,511 sq ft to the project's top size of 1,830 sq ft; the larger plans are genuinely spacious family homes with room for a study, a guest room, or a children's room without compromising the living space. Both configurations share the same boutique format — two homes per floor, low-rise blocks, Vaastu-compliant planning — and the same access to the clubhouse, pool, and landscaped open space. Full floor plans for each configuration are detailed on the floor-plans page.
Spacious, Vaastu-compliant two-bedroom homes for couples, small families, and right-size buyers.
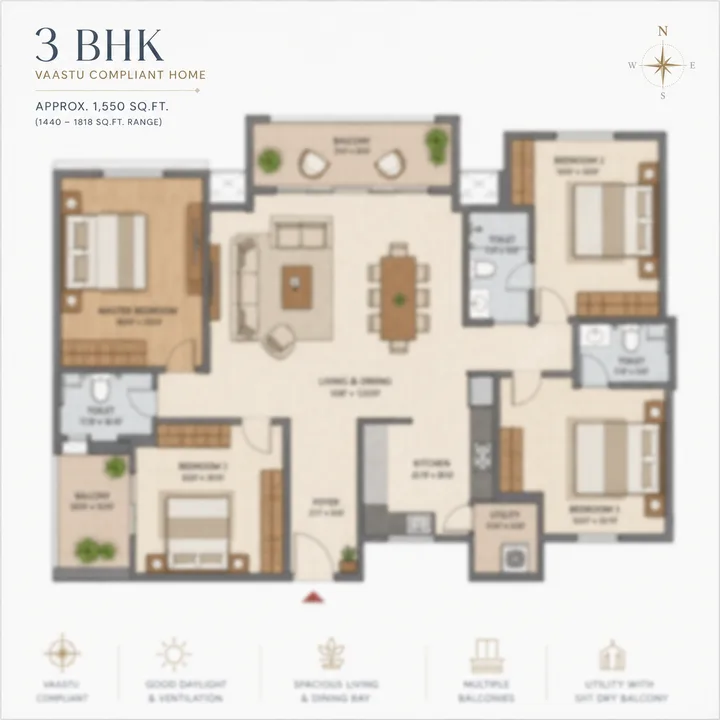
Genuinely spacious family homes, up to 1,830 sq ft, with room for a study or guest room.
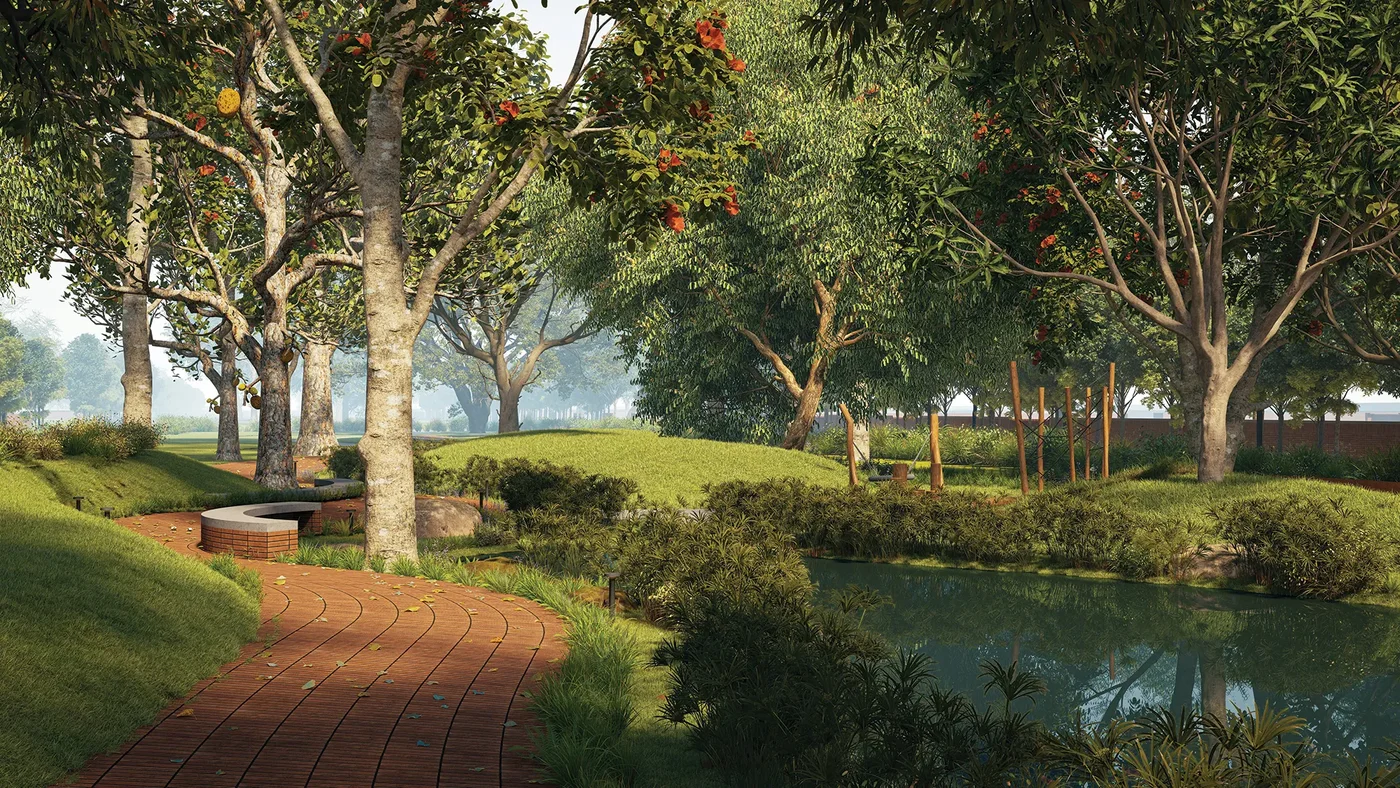
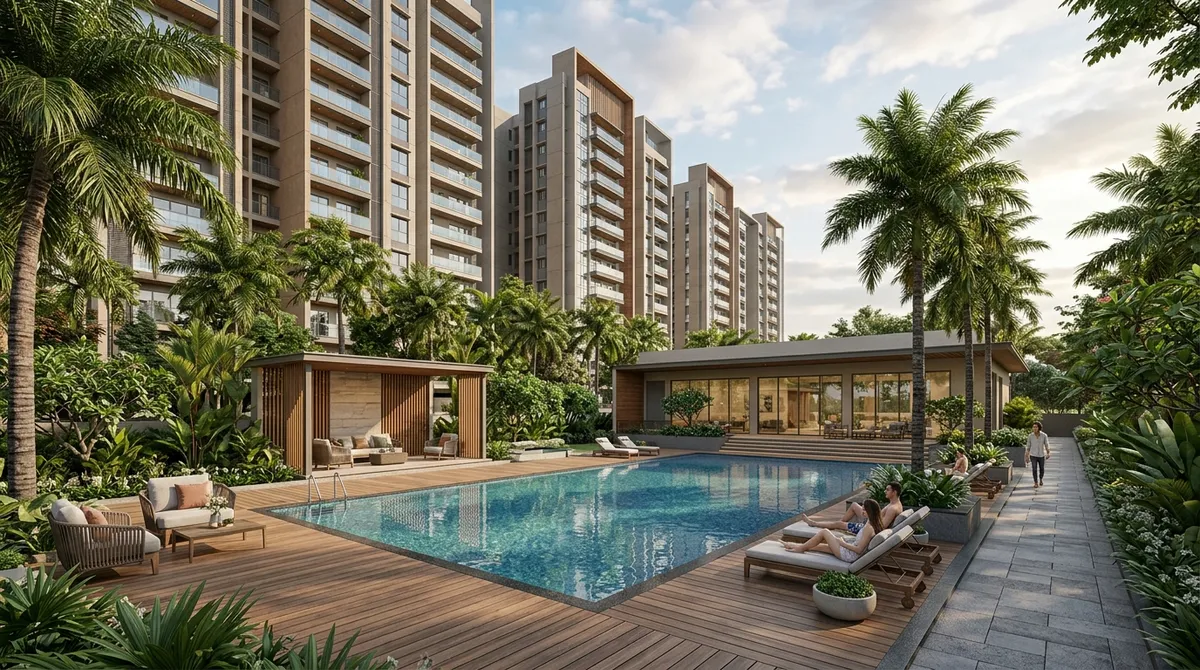
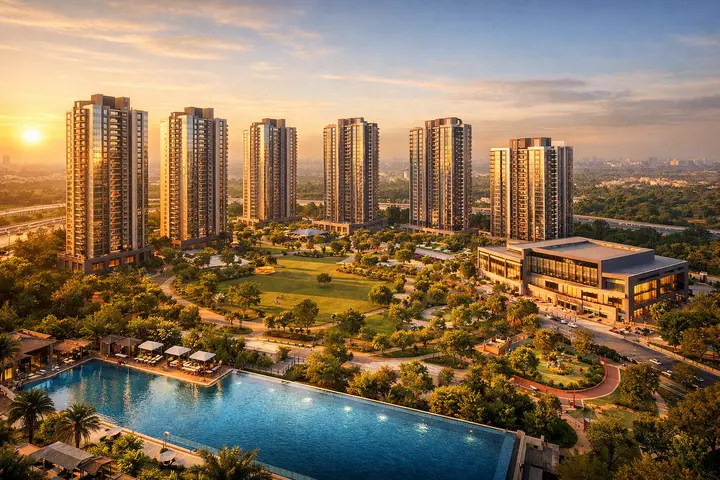
Six representative project visuals: the boutique low-rise facade from the Jakkur Main Road approach, the central landscaped courtyard, the boutique clubhouse and pool deck, a Vaastu-compliant 3 BHK living-dining interior, the landscaped arrival court at the gated entry, and the night elevation from the road.
Project renders are stylised representations of design intent rather than photographic captures of an existing building. The useful frame is to read each image as evidence of the architectural language — boutique, low-rise, and private — and of the low-density master plan: a garden community with buildings set into it rather than towers with leftover landscape around the base. The facade frame establishes HM Eterno Yelahanka's core identity against a corridor where most new launches are high-rise; the courtyard and clubhouse frames show the ground-level landscape and the curated, available-not-crowded amenity core that the 95-home scale makes possible.
HM Eterno Yelahanka's amenities are scaled to the community — a curated set that 95 households can actually use, rather than a sprawling township amenity list where most facilities sit idle. The programme is anchored by a boutique clubhouse and a landscaped central courtyard, supplemented by fitness, wellness, recreation, family, and infrastructure facilities.
The clubhouse is the social heart, positioned centrally so it is a short walk from every block, and houses the indoor amenities in a single well-finished hub — a gymnasium and fitness studio, a yoga and meditation deck, an indoor games room, a reading lounge, and a multipurpose / community hall. Outdoors, a swimming pool sits adjacent to the clubhouse, with the central landscaped courtyard and open greens, a children's play area, a senior citizens' seating court, and a walking / jogging path threaded through the landscape. The infrastructure layer — covered car parking across the basement and ground levels, power backup, lift access in every block, rainwater harvesting, a Sewage Treatment Plant, organic waste management, and 24x7 security with CCTV, gated single-point access, and visitor management — is sized for 95 homes, which keeps the running cost proportionate. The amenity set is designed so the gym, the pool, and the clubhouse feel available rather than crowded — one of the practical benefits of the boutique format.
HM Eterno Yelahanka is priced at a basic rate of Rs 11,500 per sq ft and an all-inclusive rate of Rs 12,700 per sq ft. On the all-inclusive rate that works out to approximately Rs 1.40 Crore for an entry 1,100 sq ft 2 BHK and approximately Rs 2.32 Crore for the largest 1,830 sq ft 3 BHK. Ask the HM sales team for the current cost sheet, which sets out exactly what the all-inclusive rate covers.
A boutique, low-density home from an established builder commands a premium over commodity corridor stock, and the rate card reflects that. Generic Yelahanka stock transacts at roughly Rs 8,000 to 10,500 per sq ft, Jakkur runs at roughly Rs 9,000 to 12,000 per sq ft with newer and lake-adjacent stock higher, and Bellary Road frontage averages around Rs 10,850 per sq ft — so a basic rate of Rs 11,500 per sq ft places HM Eterno Yelahanka above the general Yelahanka band and at the upper end of the Jakkur range. Karnataka stamp duty, registration charges, and statutory deposits are payable separately at registration and sit outside the all-inclusive rate. Confirm on the cost sheet whether GST is inside that rate or charged on top - at 5 per cent on an under-construction home it is the single largest item in question. The project is under construction with possession scheduled for December 2027, and the current due on booking is 60 per cent of the consideration. The full cost stack, the EMI table, and the corridor comparison are on the price page.
| Configuration | Size | Basic at Rs 11,500 / sq ft | All-inclusive at Rs 12,700 / sq ft |
|---|---|---|---|
| 2 BHK (entry) | 1,100 sq ft | ≈ Rs 1.27 Cr | ≈ Rs 1.40 Cr |
| 2 BHK (larger) | 1,300 sq ft | ≈ Rs 1.50 Cr | ≈ Rs 1.65 Cr |
| 3 BHK (entry) | 1,511 sq ft | ≈ Rs 1.74 Cr | ≈ Rs 1.92 Cr |
| 3 BHK (top) | 1,830 sq ft | ≈ Rs 2.10 Cr | ≈ Rs 2.32 Cr |
The case for HM Eterno Yelahanka rests on three things. First, the developer: HM Constructions has built in Bengaluru since 1991 with 60+ completed projects, and its prior Yelahanka delivery — HM North City, completed around 2016 — is a real, aged, walkable reference in the same micro-market, which is a materially better signal than renders for an under-construction purchase. Second, the corridor: the Yelahanka-Jakkur belt combines airport-corridor proximity, in-place social infrastructure, Jakkur Lake frontage, and the Blue Line metro under construction, with Yelahanka-area stations expected operational in the 2026-27 window — the point at which corridor comparables historically re-rate. Third, the product: a boutique, low-density 2 and 3 BHK community is a scarce type on a corridor dominated by large high-rise, which gives HM Eterno Yelahanka a differentiated position rather than a head-to-head fight on scale.
The honest trade-off is that a boutique community offers a curated amenity set rather than the deep amenity sprawl of a large township, and a smaller society funds those amenities from a smaller corpus — which is why the maintenance structure should be examined at the booking stage. The resale market for a boutique low-rise is a distinct, somewhat narrower segment than high-volume high-rise resale, which can mean a more specific buyer pool but also less directly-comparable competing inventory. The points to close out are verification items — the K-RERA registration, the binding specification, and the committed possession date — rather than developer-level concerns.
On balance, for the target buyer — a family or couple who wants a quietly premium, low-density home in an established, appreciating corridor — the boutique format is the draw, and the trade-offs are acceptable. For a buyer who specifically wants township-scale amenities and a large, branded community, a high-rise peer on the corridor may fit better. The full editorial assessment, the comparable-project table, and the due-diligence checklist are on the reviews page.
HM Eterno Yelahanka is developed by HM Constructions (HM Group), a Bengaluru-headquartered, privately-held real estate developer founded in 1991 and promoter-led by the Siwani family, with Hanif J. Siwani and Maheboob J. Siwani as Managing Directors and a second generation now active in the business. With 60+ completed residential and commercial projects across the city's prime localities, HM is one of Bengaluru's long-standing mid-to-premium developers, with a delivery history concentrated in North and Central Bengaluru — RT Nagar, Frazer Town, JP Nagar, and Yelahanka.
For the full delivery track record, leadership, portfolio, and financial-standing notes, see the HM Constructions profile. The official corporate site is hmconstructions.com.
HM's portfolio spans the city's middle and upper-middle segments — ultra-premium at HM Grandeur (Frazer Town), and accessible mid-premium 2/3 BHK at HM World City and HM Indigo (JP Nagar) and HM North City (Yelahanka, completed ~2016). HM Eterno Yelahanka's boutique, low-density 2/3 BHK product sits squarely within HM's demonstrated competence, extending the World City / Indigo / North City line into a deliberately low-density format on a high-value corridor. For a multi-crore commitment, a developer with a multi-decade operating history, 60+ completed projects, and a delivered project in the same corridor is a materially different risk proposition than a first-time builder — and HM North City is the clearest evidence of that local depth. The about-builder page carries the full developer profile.
Quick answers on the boutique format, configurations, pricing, RERA, possession, the airport and metro, and the payment schedule for HM Eterno Yelahanka.
Buyers reading the FAQ should treat it as a starting reference rather than a complete diligence document. The K-RERA registration is the legally binding anchor for carpet area, the approval set, the construction-completion timeline, and the payment schedule, all verifiable on the Karnataka RERA portal (a valid Karnataka project registration contains /PR/ or begins with P0…). The official cost sheet, the binding specification, and the sale-agreement terms should be requested in writing from the HM sales team and reviewed independently by a property advisor before booking. The prudent approach is to make any binding commitment conditional on reviewing the K-RERA registration and the official documentation.
HM Eterno Yelahanka is a boutique, low-rise residential community of 95 homes on Jakkur Main Road, Yelahanka, in North Bengaluru. It is built as Basement + Ground + 4 floors with only two apartments per floor, and offers spacious, Vaastu-compliant 2 and 3 BHK homes from 1,100 to 1,830 sq ft. The project is under construction, with possession scheduled for December 2027.
HM Constructions (HM Group), a Bengaluru-headquartered developer founded in 1991 and promoter-led by the Siwani family, with 60+ completed residential and commercial projects. HM's prior Yelahanka delivery is HM North City, completed around 2016 - a useful in-house precedent for sizing and finish quality in the same micro-market.
On Jakkur Main Road, Yelahanka, in North Bengaluru, on the established Yelahanka-Jakkur corridor near Bellary Road / NH-44, Jakkur Lake, and the Jakkur Aerodrome. The location is approximately 15 to 20 minutes from Kempegowda International Airport.
Spacious 2 and 3 BHK apartments only, ranging from 1,100 sq ft to 1,830 sq ft. All homes are Vaastu-compliant. There are no 1 BHK or 4 BHK variants.
95 boutique homes on 1.2 acres - a deliberately low-density, boutique-scale community of low-rise blocks rather than a tower development. The pre-launch brief described the built form as Basement + Ground + 4 with two apartments per floor; HM has not yet published the final built form, so confirm it with the sales team before booking.
It means a small, intimate community with a shared landing rather than a long corridor on each floor, no lift queues at peak, more privacy, generous light and cross-ventilation in every home, and a building-services and maintenance load sized for 95 homes rather than a thousand. It is the opposite of the mega-township experience.
The basic rate is Rs 11,500 per sq ft and the all-inclusive rate is Rs 12,700 per sq ft. On the all-inclusive rate that is approximately Rs 1.40 Crore to Rs 1.65 Crore for a 2 BHK (1,100-1,300 sq ft) and approximately Rs 1.92 Crore to Rs 2.32 Crore for a 3 BHK (1,511-1,830 sq ft). Ask the HM sales team for the current cost sheet, which sets out the statutory charges payable on top.
The K-RERA registration number is not published here. Confirm it with the HM sales team and verify the number on the K-RERA portal before booking.
Possession is scheduled for December 2027. Confirm the committed date in the agreement to sell and against the RERA-declared completion date before booking.
Yes. Every home at HM Eterno Yelahanka is designed to be Vaastu-compliant, with the entrance orientation, kitchen and master-bedroom placement, and overall floor-plan flow planned to standard Vaastu principles from the outset rather than retrofitted.
Kempegowda International Airport is approximately 15 to 20 minutes away via Bellary Road / NH-44. The Namma Metro Blue Line (KR Puram to Airport via Hebbal) is under construction along the corridor, with Yelahanka-area stations expected operational in the 2026-27 window.
The project is under construction and the current due on booking is 60 per cent of the consideration, reflecting the stage of construction reached. The balance follows the construction-linked payment schedule through to possession in December 2027. That share increases as construction advances, so confirm the current figure and the full payment schedule in writing before you budget against it.
Use the contact form on this site, or reach the HM sales team directly. Given the limited number of homes, early registration is advisable for buyers who want the widest choice of units.
HM Eterno Yelahanka is under construction on Jakkur Main Road, Yelahanka, with possession scheduled for December 2027. Request the configuration brief, the current cost sheet, and the payment schedule, or book a site visit on Jakkur Main Road — an HM Constructions sales associate will reach out within one working day.
Contact us